Property owners and contractors often look for creative ways to maintain visual consistency across their exterior projects. You might feel tempted to repurpose excess composite material for vertical walls, seeking a uniform design aesthetic. At first glance, this approach seems perfectly reasonable and technically possible. However, horizontal flooring and vertical facades experience fundamentally different physical forces. Using materials outside their intended scope introduces severe long-term challenges. In this article, we evaluate the structural risks, warranty implications, and hidden costs of repurposing horizontal profiles. You will learn why engineering differences matter and how to choose purpose-built WPC wall cladding for your next building facade. By understanding these technical distinctions, you can avoid costly structural failures. We aim to help you ensure your exterior design remains safe, highly durable, and fully covered by standard manufacturer warranties.
Key Takeaways
Weight vs. Suspension: Decking is designed for heavy vertical load-bearing; cladding is lightweight to minimize stress on wall substructures.
Moisture Management: Purpose-built WPC wall cladding utilizes overlapping profiles (rainscreen principle) to block moisture, whereas decking relies on gaps that leave wall cavities exposed to rain.
Warranty Risks: Installing WPC decking boards vertically outside of manufacturer specifications almost universally voids the product warranty.
Thermal Expansion: Wall-mounted boards face direct, sustained UV exposure, requiring specific expansion gaps that are difficult to manage with decking fasteners.
The Engineering Divide: WPC Decking vs. WPC Wall Cladding
Manufacturers engineer composite materials to address specific environmental stresses. Although they look similar on the surface, horizontal and vertical building products serve completely different structural purposes. Understanding this engineering divide helps you make informed purchasing decisions.
Load-Bearing vs. Wind Resistance
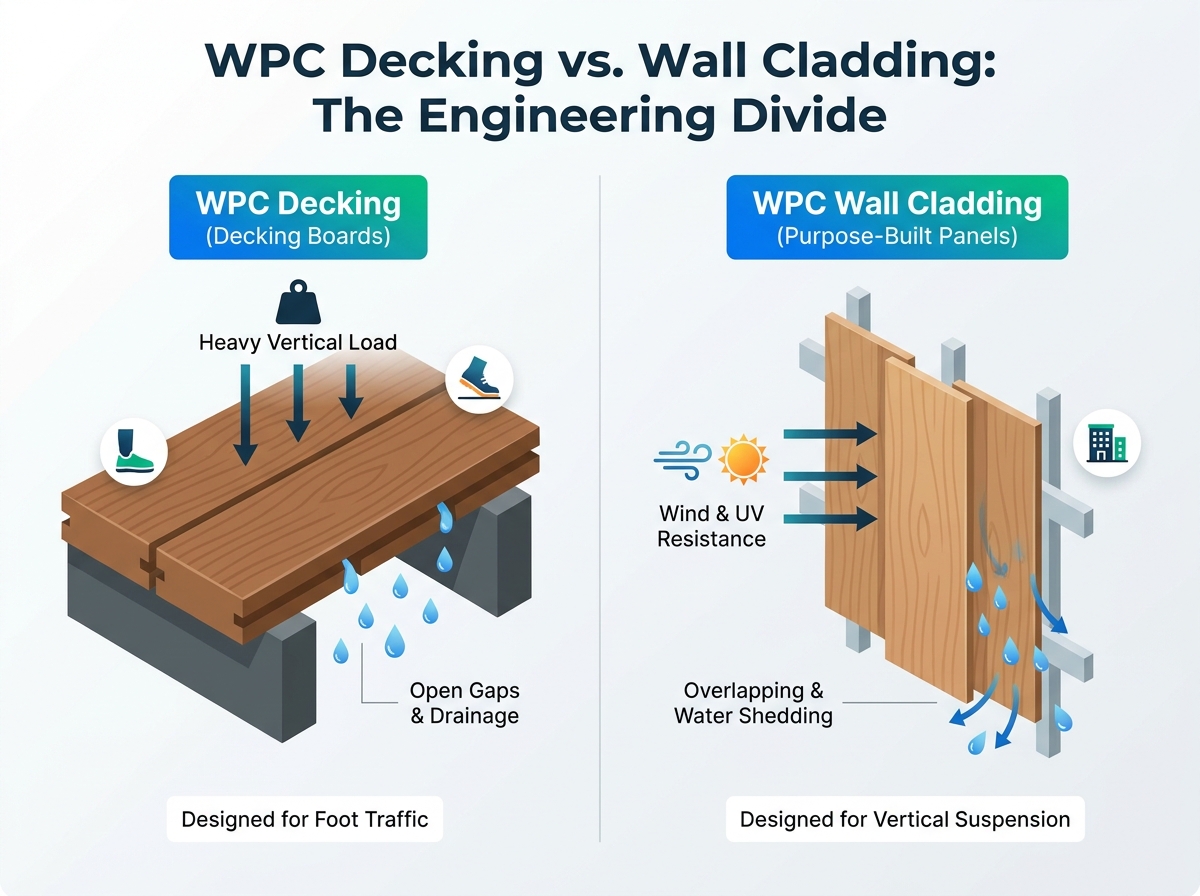
When you walk on a patio, the material beneath your feet must support immense downward pressure. Consequently, manufacturers design WPC decking boards to withstand heavy load-bearing conditions. They feature high-density, thick profiles. These boards are often completely solid or utilize thick-walled hollow structures. They easily resist blunt impact from dropped objects and constant heavy foot traffic.
Conversely, vertical facades do not carry foot traffic. Their primary opponent is lateral wind load. Wall materials must resist negative wind pressure trying to pull them away from the building envelope. Therefore, manufacturers design cladding with thinner, optimized profiles. This lightweight construction reduces unnecessary stress on the building's underlying framing. It also focuses on resisting UV degradation over long periods.
Best Practice: Always match the material density to the expected environmental stress. Using overly heavy materials on a vertical plane simply wastes resources and burdens your framing.
Fastening and Locking Mechanisms
The way panels attach to a substructure dictates their long-term performance. Horizontal surfaces require distinct drainage capabilities, while vertical surfaces demand superior waterproofing.
Decking systems utilize T-clips or hidden fasteners. Installers screw these clips directly into horizontal joists. This system intentionally leaves consistent gaps between each board. These open spaces allow rainwater to drain through the floor freely.
Wall systems require entirely different mechanics. They employ shiplap edges, tongue-and-groove joints, or specialized hidden clips. These mechanisms interlock tightly. They hide all metal fasteners from the elements and create an overlapping barrier. This rainscreen principle effectively sheds water downward and away from the sensitive building envelope.
Material Engineering Comparison
Engineering Feature
Decking Profile
Wall Cladding Profile
Primary Function
Vertical load-bearing
Lateral wind resistance
Density & Thickness
High density, thick solid/hollow cores
Thinner, lightweight, optimized mass
Fastening Style
T-clips for horizontal joists
Shiplap or tongue-and-groove clips
Moisture Defense
Open drainage gaps
Interlocking, water-shedding joints
Structural Risks of Repurposing WPC Decking Boards Vertically
Ignoring the engineering divide leads to immediate structural hazards. Repurposing floor materials for vertical applications creates a chain reaction of physical failures. We must examine these hidden dangers before starting a project.
Substructure Overload
Most standard wall battens handle lightweight sidings like vinyl or thin wood. They are simply not graded for the sheer weight of solid composite floorboards. A heavy profile pulls aggressively downward due to gravity.
To safely hold this weight, you must upgrade your entire substructure. Installers must use heavy-duty framing, typically switching from wood to thick-gauge steel. Furthermore, you must reduce the spacing between battens significantly. This intensive framing requirement instantly negates any material cost savings you thought you gained by reusing leftover boards.
Thermal Expansion and Contraction Failures
Composite materials expand when hot and contract when cold. Vertical walls absorb much more direct, prolonged solar heat than shaded horizontal decks. This intense sun exposure amplifies the material's thermal movement.
Using standard T-clips vertically usually ends in disaster. These clips expect horizontal expansion. When mounted vertically, gravity fights against thermal expansion. Here are the most common failures you will see:
Board Slippage: Fasteners lose their grip, causing heavy boards to slide downward over time.
Severe Buckling: Boards expand into each other because they lack proper vertical expansion gaps, causing the facade to warp outward.
Sheared Screws: The sheer force of expanding, heavy panels snaps the internal metal screws completely.
Common Mistake: Contractors often try to screw directly through the face of the board to prevent slippage. This pinning stops natural expansion, inevitably causing the composite to crack under pressure.
The Moisture Trap
Your building envelope needs total protection from driving rain. As mentioned earlier, floor clips leave consistent gaps. If you mount these boards on a wall, those gaps turn into open windows for moisture.
Driving rain easily penetrates behind the boards. Without a highly engineered, UV-resistant waterproof membrane, this trapped moisture wreaks havoc. It causes rapid structural rot in wooden framing. It breeds toxic black mold inside the wall cavity. Eventually, it completely compromises the building's internal insulation. A perfectly ventilated cavity is nearly impossible to achieve when adapting floor profiles for wall use.
Cost-to-Outcome Analysis: Is the "Hack" Worth It?
Many homeowners try to save money by using project leftovers. We must look past the initial price tag to understand the true financial impact of this decision. What seems like a clever hack usually becomes a very expensive mistake.
Upfront Material Costs
If you just finished a large patio, you likely have leftover material. Utilizing bulk project leftovers makes the upfront material cost seem significantly cheaper per square foot. The boards are already on-site, saving delivery fees and immediate procurement expenses. This illusion of savings strongly tempts budget-conscious builders.
Hidden Implementation Costs
The savings disappear the moment installation begins. Hanging heavy boards vertically demands intense labor. Installers spend excess hours devising custom fastening methods. Furthermore, you must purchase premium, highly breathable waterproof membranes to compensate for the open gaps.
As previously noted, you also need heavy-duty structural battens. Upgrading to steel framing or closely spaced treated lumber skyrockets your hardware budget. The extra labor hours and structural upgrades quickly surpass the cost of buying proper materials in the first place.
Long-Term Financial Risks
When you look at the lifespan of a commercial or high-end residential project, repurposing materials carries devastating financial risks. Using floor products on a wall almost universally voids the manufacturer warranties. If the boards fade, warp, or crack, you bear the entire replacement cost.
More importantly, water damage to the building envelope costs thousands of dollars to repair. Moisture trapped behind the facade can rot the underlying structure. Eventually, the failing wall system requires complete removal and replacement. Investing correctly from day one prevents these massive future liabilities.
How to Evaluate Premium Outdoor Composite Wall Panels
Once you decide against the "hack," you must choose the right product. Not all vertical materials perform equally. Knowing how to evaluate premium outdoor composite wall panels ensures a beautiful, lasting facade.
First-Generation vs. Co-Extrusion (Second-Generation)
You must always verify the manufacturing technology behind the panel. The industry categorizes composite materials into first-generation and second-generation (co-extrusion) options.
First-generation boards are uncapped. They consist of exposed wood fibers and plastic. When exposed to harsh vertical weather patterns, these uncapped boards absorb moisture quickly. They also fade rapidly under direct UV sunlight.
Always verify the presence of a full 360-degree polymer cap. Co-extruded panels feature this protective outer shield. The cap acts like a suit of armor. It prevents moisture absorption, resists aggressive stains, and locks the original color in place for decades. Second-generation materials remain the undisputed standard for premium architectural applications.
Profile Geometry for Airflow
Excellent weather resistance relies on smart profile geometry. Look closely at the back of the panel before buying. Premium panels feature integrated rear-ventilation channels.
These channels allow air to circulate freely behind the facade. Proper airflow prevents condensation buildup in the wall cavity. If a small amount of moisture breaches the exterior, this airflow dries it out rapidly. Never purchase completely flat-backed panels for large exterior walls, as they choke natural ventilation.
Fire Ratings and Compliance
Safety regulations dictate material choices, especially in commercial construction. Vertical fire spread represents a critical safety compliance metric for any building. Fire behaves differently on a wall than it does on a floor.
Consequently, local building codes differentiate strictly between flooring codes and wall codes. You must ensure the selected product meets local commercial or residential fire code standards. Ask the manufacturer for specific fire rating certificates (such as Class A or B ratings, depending on your region). Failing a fire inspection forces a complete tear-down.
Best Practice: Submit the technical data sheets to your local building inspector before placing your material order. Pre-approval saves countless headaches during the final inspection.
Shortlisting Logic: Making the Final Decision
We know the risks and the engineering differences. Now, you must apply this knowledge to your specific site. Use this logical framework to finalize your material choices.
When to Use Decking
You should only repurpose floorboards for minor, non-structural aesthetic accents. They work well in ground-level landscaping features where water shedding and structural load are complete non-issues. Excellent use cases include low-height planter boxes, freestanding garden privacy screens, or outdoor bench seating. In these minor applications, gravity and thermal expansion pose very little threat to surrounding structures.
When to Require Specialized Cladding
You must require specialized panels for all primary building facades. Any exterior walls attached directly to living spaces demand dedicated materials. Weather-facing enclosures, such as pool houses, sheds, or garage exteriors, also fall into this category. If the wall protects an interior space from the elements, never compromise on your material choice.
Next Steps
Before purchasing, you must gather hard data. Request technical specification sheets for both materials from your supplier. Compare the specific weight per linear foot to understand the structural burden. Check the required batten spacing to calculate your framing costs accurately.
Most importantly, review the exact warranty stipulations regarding vertical installation. Confirming these details in writing protects your investment. Comparing the raw data side-by-side usually proves that specialized panels provide the smartest long-term value.
Conclusion
Using floorboards as a vertical facade remains a significant installation risk. It severely compromises building integrity and instantly voids valuable manufacturer warranties. While repurposing leftover material seems cost-effective initially, the heavy weight, inadequate moisture protection, and difficult thermal expansion mechanics lead to costly failures.
Achieving a seamless, highly durable exterior requires materials engineered specifically for the unique physics of vertical suspension. Proper moisture management and lightweight designs protect your home from long-term damage.
Consult with a composite material specialist before altering your architectural plans.
Review your local structural requirements and fire codes with an inspector.
Request physical samples of purpose-built premium wall panels to test their locking mechanisms.
Invest in specialized materials to guarantee your warranty remains fully intact.
FAQ
Q: Can WPC decking boards be used indoors as wall cladding?
A: Yes, indoor applications remove the risks of driving rain and extreme thermal expansion caused by UV exposure. However, the sheer weight still poses a challenge. You must anchor the heavy boards directly into solid wall studs rather than standard drywall to prevent structural failure.
Q: Will installing decking on a wall void my warranty?
A: In almost all cases, yes. Manufacturers specify exact substructure spacing and mandate horizontal application for floorboards. Deviating from these engineered guidelines instantly voids coverage for warping, cracking, or structural failure.
Q: How do I achieve a seamless look between my deck and my walls?
A: Instead of using the exact same board, source purpose-built wall panels from the same manufacturer and color line as your floor. This strategy ensures perfect visual continuity while utilizing properly engineered profiles for each specific surface.
Q: Are the installation gaps the same for cladding and decking?
A: No. Floor installations require open gaps for water to fall straight through. Wall panels require tightly overlapping joints (a tight seam) to shed water outward while maintaining hidden, protected ventilation channels behind the boards.