Accurate material calculation serves as the final critical step before moving any deck project from a digital blueprint to active procurement. Unlike traditional timber, Wood Plastic Composite materials require highly distinct calculation frameworks. You simply cannot rely on standard wood math. WPC demands specific allowances for unique manufacturing dimensions, thermal expansion tolerances, and proprietary fastening systems. Overestimating materials bloats your project budget unnecessarily. Conversely, underestimating introduces massive risks like delayed timelines and mismatched manufacturing dye lots.
This guide provides a verifiable, step-by-step mathematical framework. We show you exactly how to generate an accurate Bill of Materials directly from your deck layout drawing. You will learn the best methods to calculate main surface boards, account for unique layout features, and precisely tally your hidden fasteners. Follow these structured steps to ensure your project stays perfectly on schedule and exactly on scope.
Key Takeaways
Square Footage Baseline: Total deck area divided by the coverage area of a single board dictates your base material requirement.
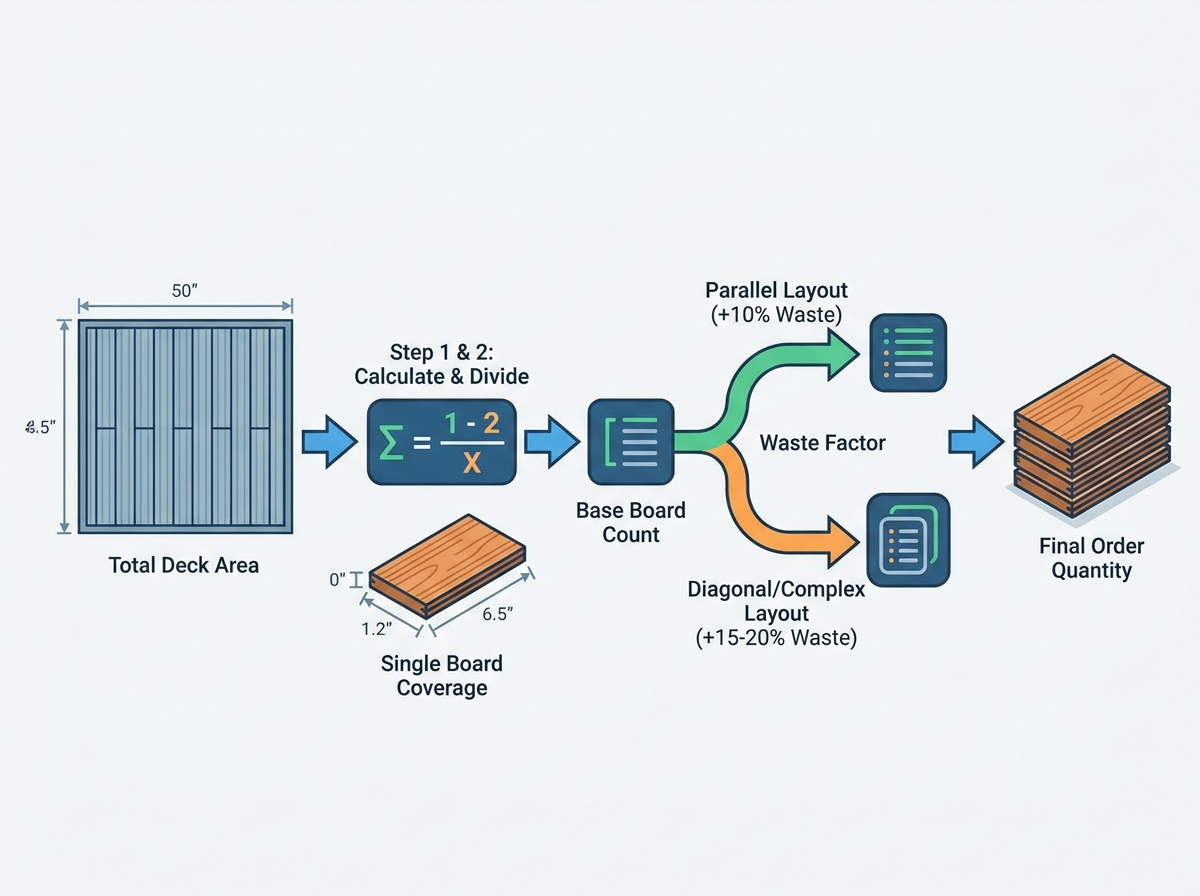
Waste Factor Realities: Standard parallel layouts require a 10% waste buffer; diagonal or complex layouts demand 15% to 20% to account for off-cuts.
Accessory Ratios: Plan for approximately 1.5 to 2.5 hidden clips per linear foot of decking, depending on your exact joist spacing (typically 12" or 16" on center).
Perimeter Precision: Dedicated stainless steel starter clips must be calculated separately based purely on the linear footage of the deck’s outer edge.
The Core Formula: Calculating WPC Decking Boards by Square Footage
Avoid the severe inaccuracies of rough estimating. Use a strict mathematical approach based entirely on the physical dimensions of your chosen WPC decking boards. This formula establishes your fundamental baseline before applying necessary waste buffers.
Step 1: Determine Total Deck Square Footage. Begin by measuring the length and width of the overall deck frame. Multiply these two numbers. For complex layouts, partition the deck into simple rectangles. Calculate the area of each individual section, then sum them up for your total surface area.
Step 2: Calculate Single Board Coverage. Multiply the exposed width of the board (in inches) by its full length (in inches). Divide this sum by 144. The resulting number represents the exact square footage covered by one individual board. Note: Never use the nominal width. Always use the actual exposed face width.
Step 3: Establish the Base Board Count. Divide your total deck square footage by the single board coverage area. This raw number dictates how many whole boards perfectly cover the mathematical space.
Step 4: Apply the Waste Factor. Multiply your base board count by 1.10 for standard parallel installations. This adds a critical 10% waste buffer for standard cuts. Multiply by 1.15 or 1.20 for picture framing, angled layouts, or custom inlays. Always round up to the nearest whole board.
Practical Example Scenario
Imagine you plan to build a 20-foot by 15-foot rectangular deck. Your total area equals 300 square feet. You select composite boards measuring 5.5 inches in exposed width and 16 feet (192 inches) in length. One board covers 7.33 square feet. Dividing 300 by 7.33 gives you 40.9 boards. Add your 10% waste factor (multiply by 1.10). You get 45.01. You must order 46 boards.
Factoring in WPC-Specific Layout Variables
Composite materials behave differently than natural wood. Failing to account for composite-specific structural requirements inevitably results in flawed material counts. It may even void your manufacturer warranties.
Thermal Expansion Gaps
Wood plastic composite expands and contracts end-to-end depending on temperature fluctuations. Your layout drawing must account for 3-6mm gaps at all butt joints. The exact gap size depends entirely on your local climate extremes and the total board length. While a few millimeters seems negligible, these gaps compound over long runs. They slightly alter your overall linear board calculations.
Joist Spacing Constraints
Industry standards mandate specific structural supports. Standard composite boards require 16-inch on-center joist spacing for typical residential use. Diagonal layouts demand much tighter 12-inch on-center spacing. Tighter joist spacing directly requires more supporting substructure. It also exponentially increases the number of hidden fasteners you need to secure the deck surface.
Breaker Boards (Transition Boards)
Many professional layouts use a perpendicular breaker board. This design technique avoids visually unappealing butt joints entirely. You must calculate this specific board separately. It serves as a visual border across the deck's center. Furthermore, you must modify the length calculations of the parallel boards abutting it. They will now be shorter than the full span of the deck frame.
Best Practice: Always design your deck dimensions around standard board lengths (12', 16', 20') to minimize unnecessary mid-span cutting.
Common Mistake: Ignoring side-to-side gap requirements. Boards need a typical 5mm gap between them for water drainage and proper clip insertion. This gap slightly increases total square footage coverage.
Estimating WPC Decking Accessories and Hidden Fasteners
A secure, aesthetically pleasing installation relies heavily on ordering the correct volume of WPC decking accessories. Running out of specialized clips mid-project causes massive delays. You cannot typically substitute these proprietary items using standard hardware store inventory.
Hidden Fastener Clip Calculation
Hidden fasteners create a smooth, unblemished deck surface. The universal rule dictates you need one clip at every single joist intersection for every individual board.
Use this general formula: Divide the total linear footage of all your grooved decking by your joist spacing in feet. This gives you the total standard clips needed. For example, if you have 500 linear feet of decking over 16-inch (1.33 foot) joists, you need roughly 376 clips. Always add a strict 5% buffer. Installers frequently drop, strip, or damage clips during typical builds.
Stainless Steel Starter Clips
You use stainless steel starter clips exclusively on the first and last boards of the layout. Standard hidden fasteners cannot secure the outer edges properly. To find this number, measure the total linear feet of the deck perimeter running perpendicular to the joists. Divide this exact perimeter length by your joist spacing.
Color-Matched Screws
You must face-fasten certain sections of the build. Face-fastening requires specialized color-matched composite screws. You need these for stairs, fascia boards, and square-edge perimeter boards. Calculate exactly two screws per joist intersection for these specific elements.
Standard Fastener Requirements per Joist Span
Joist Spacing (On-Center)
Hidden Clips per 100 Sq Ft (Approx)
Recommended Decking Layout
12 Inches
225 - 250 Clips
Diagonal or Commercial Grades
16 Inches
175 - 200 Clips
Standard Parallel Residential
24 Inches
Not Recommended
Voided Warranty / Sagging Risk
Managing Complex Zones: Stairs, Fascia, and Picture Framing
Automated square-footage algorithms fail most often at the precise edges of the deck. You must isolate these complex elements. Calculate them using strict linear measurements rather than bulk area formulas.
Fascia and Skirting Boards
Fascia boards conceal the structural rim joists. Skirting hides the space underneath the deck. Measure the total outer perimeter of the deck in linear feet. Divide this perimeter by the standard length of your chosen fascia boards. Do not apply a square footage formula here. Fascia boards are typically thinner and slightly wider than standard walking surface deck boards.
Picture Frame Borders
A picture frame border provides a professional, finished look. This aesthetic feature requires square-edge (un-grooved) boards. Grooved boards expose ugly channels on the outside edge. Calculate the total linear perimeter of your border. Add 10% specifically for miter cut waste at the corners. Separate this linear tally completely from your grooved field boards.
Stair Treads and Risers
Stairs face immense foot traffic. They require highly specific structural spans. Calculate the exact number of horizontal boards needed per stair tread. Usually, you need two standard-width boards per tread. Multiply this by the total number of stairs. Next, calculate your vertical risers. Risers typically use either cut-down deck boards or dedicated fascia material. Add a 15% waste factor for stairs due to the high volume of precision cuts.
Manual Calculation vs. Online Decking Calculators
Many brand-specific or retailer-provided digital calculators offer incredibly fast estimates. However, relying on them for your absolute final purchase order carries notable risks.
The Limitations of Algorithmic Planners
Online calculators operate using rigid, pre-programmed assumptions. They assume perfect geometric shapes. They apply standard joist spacing and flat waste factors. These tools cannot adequately see your specific site conditions. They ignore unique structural quirks like bay windows, complex angles, or custom transition boards.
BOM Verification and Batch Consistency
Use digital calculators initially to establish a baseline project budget. However, you should always perform a secondary manual calculation using your deck layout drawing before submitting any final order. Ordering precise, manually verified quantities ensures all your components arrive from the exact same manufacturing batch. This completely eliminates the severe risk of slight color variations inherent in composite extrusion processes.
Online Calculators vs. Manual Calculation
Feature / Factor
Online Calculators
Manual Calculation
Speed & Convenience
Instantaneous results based on raw inputs.
Requires dedicated time and drawing review.
Custom Layout Accuracy
Poor. Struggles with diagonals and complex stairs.
High. Accounts for every physical cut and joint.
Waste Factor Flexibility
Rigid. Often stuck at a default 10%.
Adaptive. You can increase buffers for tight angles.
Batch / Dye Lot Control
Low. Under-ordering leads to mismatched later orders.
Maximum. Ensures a complete, single-batch delivery.
Conclusion
Transitioning from a digital deck layout to a finalized material order requires methodical, step-by-step calculation. Rough estimation simply leaves too much room for expensive errors. Keep these core action steps in mind as you finalize your project list:
Isolate your main deck area mathematically to establish your base board count.
Apply situational waste percentages based strictly on your layout complexity (10% for straight layouts, up to 20% for diagonals).
Run completely distinct linear calculations for accessories like fascia and perimeter borders.
Never guess your fastener count. Base it entirely on your joist spacing geometry.
Consolidate all final numbers into one comprehensive Bill of Materials to ensure your supplier pulls perfectly batch-matched inventory.
FAQ
Q: How do I calculate the exact number of stainless steel starter clips I need?
A: Measure the linear length of the starting and ending edges of your deck. These are the edges running parallel to your decking boards. Divide that total length by your joist spacing (for example, 16 inches). This determines the exact clip count. Always add 2-3 extra for safety.
Q: Why do diagonal WPC deck layouts require a higher waste factor?
A: Diagonal installations typically sit at 45-degree angles. This requires every single board end to be miter-cut to sit flush with the perimeter framing. This generates substantial off-cut waste. You cannot easily reuse these angled off-cuts elsewhere, necessitating a strict 15% to 20% waste buffer.
Q: Can I use leftover grooved decking boards for stair treads?
A: No. Grooved boards expose their channeled edges on the stair nosing. This traps water, gathers debris, and looks incredibly unfinished. You must calculate stair treads separately. Use square-edge (un-grooved) WPC boards or dedicated stair tread profiles to ensure a safe, finished edge.
Q: What happens if I under-order WPC decking boards?
A: Under-ordering causes severe project delays. More importantly, composite decking is manufactured in distinct batches called dye lots. Ordering a few extra boards weeks later risks a noticeable color or streaking mismatch with your original delivery. Always err on the side of a mathematical 10-15% buffer.