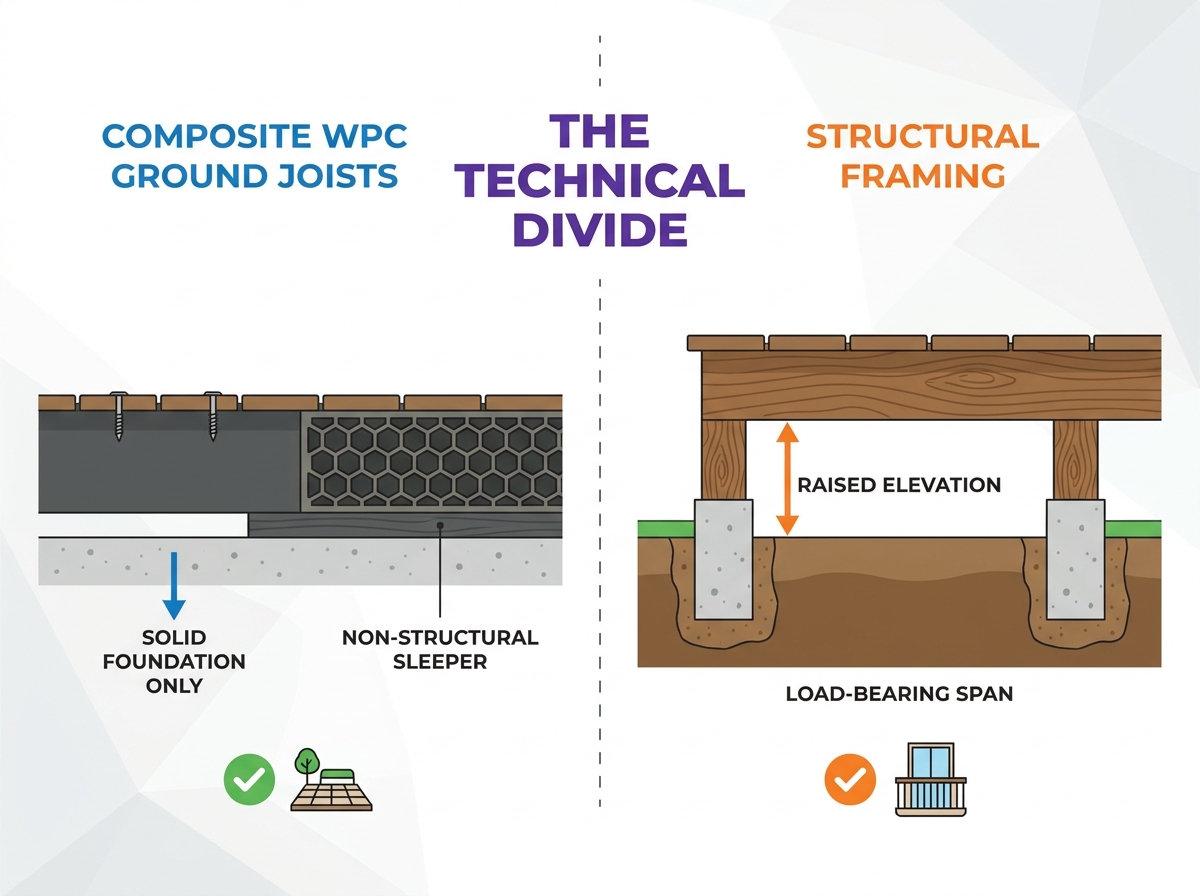
Building a modern deck demands a high upfront investment. Homeowners routinely spend $15,000 to well over $30,000 on these outdoor spaces. Yet, this premium surface is only as stable as its underlying substructure. During the project evaluation stage, many buyers make a critical mistake. They assume composite joists function identically to structural timber or steel frames. This misunderstanding leads to catastrophic structural failures and severe safety hazards.
Our goal is to clear up this costly confusion. We provide a strict, compliance-based framework to guide your building decisions. You will learn exactly how to choose between composite sleeper systems and traditional structural framing. We evaluate these options based on your deck's elevation, load requirements, and specific foundation type. By following this guide, you guarantee a safe, durable, and code-compliant outdoor living space.
Key Takeaways
Composite WPC ground joists are non-structural sleepers designed strictly for continuous support over solid surfaces (like concrete pads), not for spanning gaps.
Raised decks require traditional structural framing (treated lumber, steel, or aluminum) to meet structural engineering standards and load-bearing codes.
Pairing premium WPC decking boards with the wrong substructure voids warranties and introduces severe safety risks.
Proper airflow and moisture management dictate the framing choice just as much as the deck's total height.
The Technical Divide: Composite WPC Ground Joists vs. Structural Framing
To design a safe deck, you must first understand material limitations. Builders categorize framing materials into two distinct classes. These are continuous-support sleepers and structural spanning frames. Confusing the two causes immediate building code violations.
Defining Composite WPC Ground Joists
Manufacturers engineer composite WPC ground joists from a blend of recycled plastics and wood fibers. These components act primarily as moisture-resistant sleepers. They provide a low-profile nailing base for surface boards. Because they resist rot, insects, and decay, they thrive in damp environments where untreated wood fails.
However, they possess a strict limitation parameter. They carry zero structural spanning capability. You cannot suspend them in the air between two posts. They lack the tensile strength required to bridge gaps. To function safely, they must rest continuously on a flat, solid foundation. Concrete slabs, existing masonry, or compacted gravel beds serve as ideal bases.
Defining Structural Framing
Structural framing relies on rigid, heavily tested materials. Standard options include pressure-treated timber (PT), galvanized steel, and structural aluminum. Manufacturers engineer these materials specifically for load distribution. They safely span wide distances between concrete footings, posts, and bearing beams.
Their core performance parameter is structural rigidity. They resist immense downward pressure and lateral shear forces. When multiple people stand on a raised deck, the frame flexes slightly but maintains its integrity. Traditional frames transfer this weight safely down to the earth.
The Decision Rule
You can simplify your framing choice using one definitive rule. If the joist needs to support weight while suspended in the air, you must eliminate composite options. Suspended loads require engineered structural framing every single time.
4 Critical Site Checks Before Choosing Your Substructure
Every successful deck build begins with a thorough site analysis. You must measure your landscape parameters before ordering materials. Follow these four mandatory site checks to determine your framing needs.
1. Elevation and Clearance Thresholds
Your finished deck height dictates your framing options. Builders classify deck elevations into three primary categories.
Ultra-low profile (Under 100mm): This elevation barely clears the ground. You cannot use timber here due to extreme rot risks. This scenario requires a solid concrete base paired with composite sleepers.
Low-to-ground (100mm – 400mm): This tricky middle ground requires careful planning. You generally need specialized low-clearance structural framing. Builders often dig trenches to accommodate beams. You must install strict moisture barriers over the soil.
Raised decks (400mm+): High elevations offer ample clearance. This height defaults entirely to traditional structural framing. You will build a matrix of structural posts, thick bearers, and suspended joists.
2. Foundation Type and Ground Stability
You must evaluate what rests beneath the deck. An existing concrete patio or rooftop balcony provides perfect continuous support. Solid masonry handles weight distribution effortlessly. In these cases, low-profile composite sleepers work perfectly.
Bare soil and uneven terrain present entirely different challenges. Soil expands, contracts, and settles over time. You cannot lay composite sleepers directly on soft dirt. The structure will sink unevenly. Suspended frames bypass this issue entirely. You dig deep holes, pour concrete footings below the frost line, and build your structural frame upward.
3. Ventilation and Moisture Dynamics
Moisture destroys poorly planned decks. You must design your substructure to breathe. Industry standards require minimum airflow volumes to prevent joist rot and board cupping. Fresh air must enter one side and exit the other.
Ground-level builds often create dead-air zones. Stagnant, humid air trapped beneath the deck accelerates timber decay. If you cannot guarantee adequate cross-ventilation, you must switch materials. Low elevations demand moisture-proof sleepers. Raised decks naturally catch passing breezes, making treated timber a safe, long-lasting choice.
4. Local Building Codes and Permitting
You must never ignore local structural engineering realities. Municipal permits strictly govern load-bearing spans. Code inspectors evaluate two specific metrics: Live Load and Dead Load.
Dead Load represents the permanent weight of the structure itself. Live Load accounts for people, furniture, snow, and dynamic movement. Traditional span tables dictate exactly how thick a timber joist must be to support these combined loads safely. Since composite sleepers cannot span gaps, they do not appear in structural span tables. Using them for suspended loads guarantees a failed building inspection.
When to Specify Composite WPC Ground Joists
Despite their lack of spanning strength, composite sleepers solve major construction headaches. You just need to deploy them in the correct environments.
The Ideal Use Case
These joists shine in ultra-low clearance scenarios. Rooftop terraces represent a prime example. You cannot penetrate a flat roof with deep structural posts. Instead, you lay a protective membrane, place your composite sleepers, and attach the surface. Concrete patios and solid masonry porches also provide perfect continuous substrates. If you want to resurface an ugly concrete slab, these sleepers offer the fastest, safest solution.
Installation Realities
Proper installation requires strict attention to detail. First, your solid foundation must incorporate a subtle slope. We recommend a maximum gradient of 1% to 2% for proper drainage. Standing water will not rot the composite, but it creates a breeding ground for mold and odors.
Second, you face specific fastening constraints. You cannot simply rest the sleepers on the concrete. They will shift over time. You must drill into the concrete and use countersunk masonry anchors. These anchors lock the sleepers securely in place and prevent lateral shifting during heavy foot traffic.
System Integration
You must integrate these sleepers perfectly with your top surface. When using premium boards, proper alignment is critical. You attach them using specific WPC decking accessories. Hidden fasteners and starter clips fit seamlessly into the grooved edges of the boards. You must leave adequate expansion gaps at the ends of the sleepers. Composite materials expand and contract with temperature changes. Proper clip installation accommodates this thermal movement without buckling the frame.
Why Raised Decks Require Traditional Structural Frames
Once your deck elevates beyond 400mm, safety requirements change drastically. A raised deck operates effectively as a freestanding building. You must use materials engineered to resist gravity and wind.
Load Bearing & Deflection
Engineers calculate structural safety using span tables. These tables dictate the maximum distance a specific piece of wood or steel can safely bridge. Standard decks require a deflection limit of L/360. This means the floor cannot sag more than 1/360th of its total span under a heavy load. Treated timber and heavy-gauge steel easily meet these rigorous safety inspections. They distribute dynamic weight evenly across their bearer beams and down into massive concrete footings.
Managing Substructure Vulnerability
Many homeowners resist using wood framing. They often ask, "Will my wood frame rot before my composite deck fails?" This is a valid fear. Premium surface boards often outlast cheap pine frames.
However, you can easily mitigate this vulnerability. Best practices extend timber lifespans by decades.
Apply waterproof joist protection tape directly over the top edge of every timber joist before laying boards.
Install proper metal flashing where the deck ledger board meets the house to prevent water intrusion.
Elevate structural support posts slightly above the concrete footings using galvanized metal stirrups. This keeps the wood grain out of sitting water.
Cost vs. Compliance
Some amateur builders attempt to save money by using non-structural materials for elevated frames. This mistake leads to immediate project failure. Building inspectors will issue stop-work orders. Even worse, if an unpermitted deck collapses, it creates catastrophic liability. Home insurance policies will not cover damages caused by deliberate code violations. Structural timber or metal frames remain non-negotiable for raised platforms.
Framing Capability and Compliance Comparison
Feature / Parameter
Composite WPC Sleepers
Structural Timber / Steel Frames
Spanning Capability
None (Requires continuous solid base)
High (Can span wide distances between posts)
Moisture Resistance
Excellent (Cannot rot or decay)
Moderate to High (Requires joist tape/flashing)
Ideal Elevation
Under 100mm (Ultra-low profile)
400mm and above (Raised platforms)
Load Bearing Code
Non-structural classification
Engineered for Live/Dead Loads
Cost Breakdown and ROI Alignment
Budgeting for a new deck requires looking past the surface materials. Your substructure demands a significant portion of your financial planning. Understanding these cost dynamics ensures you build a lasting asset rather than a temporary liability.
Material Cost Ratios
When you compare upfront prices, composite sleepers often look more expensive per linear foot than raw treated pine. However, you must evaluate the complete structural package. A full structural frame requires heavy support posts, massive bearer beams, joist hangers, concrete bags, and heavy-duty lag bolts. A sleeper system only requires the joists themselves and concrete anchors. Therefore, if you already have a solid concrete slab in place, building a sleeper system utilizes far fewer materials overall.
Labor and Lifespan Matching
Labor heavily influences your final budget. Preparing the ground for WPC sleepers involves cleaning and grading an existing slab. It requires relatively light manual labor. Conversely, building a structural frame demands intensive groundwork. You must dig deep footing holes, pour concrete, and precisely level heavy posts. This structural labor costs significantly more than surface installation.
Furthermore, you must ensure your frame lasts as long as your surface. Premium WPC decking boards typically boast a lifespan exceeding 25 years. If you build a cheap, unprotected pine frame, it might rot in 10 years. You will then have to dismantle perfectly good surface boards to rebuild the rotting frame beneath them. Always protect your frame with waterproof tape and proper drainage to match the lifespan of the boards above.
Shortlisting Logic
Smart budget allocation dictates your project's success. If your yard requires a raised deck, you must allocate roughly 30% to 40% of your total material budget strictly to the substructure. You need a heavily protected timber or engineered steel frame. Do not compromise your structural integrity just to afford a slightly higher tier of premium surface boards. A beautiful deck built on a failing frame ultimately holds zero value.
Conclusion
Choosing your deck's substructure is never an aesthetic preference. It represents a strict engineering requirement dictated entirely by your elevation and existing foundation. Composite sleepers provide unbeatable moisture resistance for ultra-low, continuous solid supports. Traditional timber and metal frames deliver the mandatory spanning strength required for raised platforms.
Before you purchase any materials, finalize your precise elevation measurements. Check your foundation stability. If your design requires a raised structure, consult local span tables or hire a structural engineer to size your beams properly. Finally, ensure you order the appropriate substructure materials alongside your surface boards and fasteners to guarantee a seamless, code-compliant build.
FAQ
Q: Can I use composite WPC ground joists for a raised deck?
A: No. They are entirely non-structural. They lack the tensile strength required to bridge gaps and will break if used to span distances between posts or bearers. You must use treated timber or metal for raised applications.
Q: What is the standard joist spacing for WPC decking boards?
A: Builders typically space joists 300mm to 400mm on center (12" to 16"). This spacing depends heavily on the board profile you select (solid versus hollow core) and whether the project serves commercial or residential needs.
Q: Do I need joist tape if I use WPC ground joists?
A: Generally no, as composite sleepers naturally resist moisture and rot. However, joist tape remains a critical protective accessory when using traditional treated timber framing. It seals the fastener penetration points and prevents water intrusion.
Q: How do you secure WPC joists to a concrete slab?
A: You secure them using countersunk masonry screws or expansion anchors. Place these fasteners at regular, specified intervals. This method securely anchors the substructure, preventing it from floating or shifting laterally due to thermal expansion.