Selecting the correct dimensions for building materials is not purely an aesthetic choice. It dictates structural integrity, weather resistance, and installation logistics across your entire project site. Every millimeter matters when balancing visual appeal against physical durability. Specifying the wrong thickness or size often leads to excessive material waste and blown budgets. You also risk improper load bearing on substructures or premature panel warping due to rapid thermal expansion. We provide a transparent, specification-driven framework to help contractors, architects, and buyers calculate the exact dimensions required for their specific application. You will learn how to properly evaluate thickness requirements for both interior and exterior environments. We will explore standard measurement metrics and essential conversions for global sourcing. Finally, you will discover how your underlying framework determines the sizing rules for specialized profiles.
Key Takeaways
- Application dictates thickness: Interior projects typically require 5mm–15mm thicknesses, while exterior environments demand 20mm–30mm+ to withstand wind loads and temperature fluctuations.
- Profile impacts dimension: Fluted and 3D profiles have variable thicknesses; structural calculations must be based on the thinnest point (the valley) rather than the peak.
- Standardization vs. Customization: Standard lengths (often 2.2m or 2.9m) minimize manufacturing costs, but engaging a supplier for custom cuts can reduce on-site waste by up to 15%.
- Substructure alignment: The chosen cladding thickness directly dictates the required spacing for installation joists or battens.
The Business Case for Precise WPC Wall Cladding Specifications
Panel thickness directly correlates with crucial performance outcomes like impact resistance and acoustic insulation. When you choose WPC wall cladding, precise dimensions determine how well the installation survives daily wear. Thicker boards absorb heavier impacts in high-traffic commercial zones. They also dampen sound transmission between adjoining spaces. High-density panels provide superior structural rigidity across wide spans.
Length and width dimensions strongly dictate thermal expansion and contraction rates. All composite materials respond dynamically to temperature changes. Larger panels naturally require more carefully calculated expansion gaps. If you ignore these expansion realities, panels will buckle or crack under severe environmental stress. You must engineer adequate spacing at all panel joints to accommodate seasonal shifting.
Cost efficiency relies entirely on matching specifications to the actual project environment. Over-specifying thickness for low-impact indoor settings unnecessarily drives up your material costs. It also adds significant structural dead load to interior partition walls. You want to align the panel dimensions precisely with the functional demands. This prevents paying for heavy-duty weather resistance where it provides no practical benefit.
Interior vs. Exterior Thickness Requirements
Interior projects demand fundamentally different dimensional strategies than outdoor facades. For interior applications, thicknesses usually range from 5mm to 15mm. These lightweight profiles focus heavily on rapid, seamless installation. You can easily mount them over existing drywall or standard timber studs. Indoor environments rarely experience extreme weather fluctuations or high wind loads. Therefore, you should emphasize aesthetics and space-saving profiles. Slimmer boards maximize usable floor space in tight residential or commercial interiors.
Exterior applications present a much harsher physical reality. Outdoor environments typically demand robust thicknesses between 20mm and 30mm or more. A common, highly reliable outdoor specification often sits right at 26mm thick. You need thicker profiles to resist severe UV degradation over decades of intense sun exposure. Thicker boards also maintain crucial moisture barrier integrity during heavy rainfall. Most importantly, they prevent dangerous wind-load deflection on exposed high-rise facades.
When specifying exterior dimensions, you must distinguish carefully between solid and hollow profiles. Hollow panels use internal chambers to reduce weight while maintaining a thick outer appearance. However, solid panels provide superior impact resistance at the exact same thickness. Your choice between solid and hollow directly affects the required thickness specification. Always consult structural engineers to verify load deflection limits for hollow exterior boards.
Standard Widths, Lengths, and Measurement Conversions
Navigating dimensions requires a clear understanding of coverage width versus physical size. Active coverage widths typically span from 150mm to 220mm. However, modern panels utilize interlocking tongue-and-groove or sophisticated shiplap mechanisms. These overlapping edges reduce the total physical width to a smaller visible coverage width. You must calculate material orders based strictly on the coverage width. Failing to do so guarantees you will fall short on materials.
Global supply chains require highly accurate metric to imperial conversions. Manufacturers standardly produce lengths at 2.2 meters and 2.9 meters. For North American buyers specifying in feet, 2.2 meters converts to approximately 7.2 feet. Meanwhile, 2.9 meters equals roughly 9.5 feet. European and Asian facilities predominantly operate in metric units. An experienced WPC wall cladding supplier provides exact millimeter data to prevent costly conversion errors.
Accurate waste calculation depends heavily on aligning standard panel lengths with your actual walls. Follow these standardized waste calculation steps to optimize your order:
- Measure the total linear coverage width required for the entire wall elevation.
- Divide the total wall height by the exact standard panel length to find vertical seams.
- Add a standard 5% overage rule for straightforward, rectangular wall designs.
- Increase the overage to 10% for walls featuring multiple windows, doors, or complex angles.
Standard Measurement Conversions for Panel Dimensions
| Metric Length | Imperial Equivalent | Primary Application Scenario |
| 2.2 Meters | ~7.2 Feet | Standard interior residential walls, short exterior fences. |
| 2.9 Meters | ~9.5 Feet | Commercial ceilings, tall exterior architectural facades. |
| Custom (e.g., 3.6m) | ~11.8 Feet | Large-scale commercial projects requiring seamless vertical spans. |
Sizing Considerations for Fluted Composite Wall Cladding
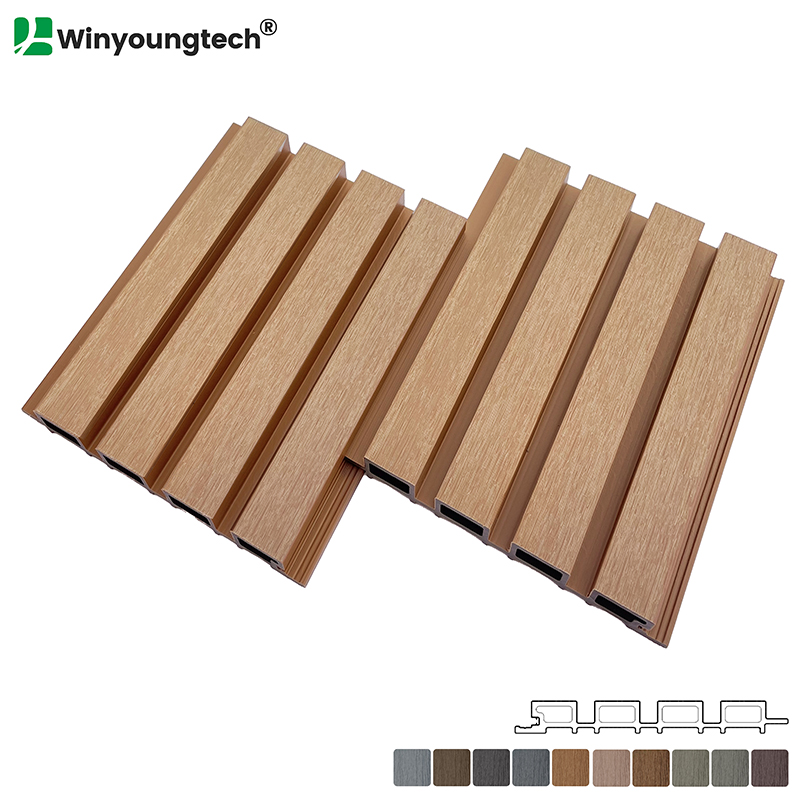
Unique geometric profiles demand specialized sizing calculations. When specifying fluted composite wall cladding, you must account for dual thicknesses. These profiles feature both a prominent ridge height and a much thinner backing layer. Structural calculations must always rely on the thinnest point, commonly known as the valley. If you calculate load-bearing capacity based on the peak ridge, the panel may fail under physical stress.
The varying thickness of a fluted design dictates strict fastening requirements. You cannot use generic screws directly through the thin valleys. Instead, these dimensional profiles require highly specific hidden clip systems. These metal or plastic clips fit perfectly into the panel’s lateral side grooves. They secure the board tightly without penetrating or damaging the thinner sections. Using the wrong clip size will severely compromise the entire installation.
Visual scale represents another crucial factor driven by physical dimensions. The width of the flutes must scale appropriately with the total wall dimension. Narrow flutes look excellent in small rooms but create visual clutter on massive facades. Wide flutes offer a bolder, cleaner aesthetic for large architectural spans. You must choose a flute width that matches the visual scale of your specific architectural design.
Implementation Realities: How Thickness Dictates Framework
Your chosen panel thickness directly dictates the underlying framework requirements. Joist spacing logic relies entirely on the structural rigidity of the specified boards. Thinner interior panels naturally flex more easily under applied pressure. However, because they face no severe wind loads, they often allow wider stud spacing. You can typically space interior studs at 400mm or roughly 16 inches.
Exterior environments change this mathematical spacing logic completely. Thicker exterior panels carry significantly more mass and face intense environmental pressure. They often require rigid, tightly spaced battens positioned at 300mm or 12 inches. This tighter spacing safely supports the heavy weight and strongly resists seasonal thermal warping. If you push the batten spacing too wide, the heavy panels will inevitably sag.
Load-bearing constraints also heavily influence your choice of framework materials. The weight per square meter is driven by both thickness and the internal profile design. Heavy, solid outdoor profiles usually demand sturdy aluminum or heavy-gauge steel substructures. Conversely, lightweight indoor hollow panels comfortably rest on standard treated timber battens. Evaluating these exact WPC wall cladding specifications early prevents costly structural failures later.
Evaluating a WPC Wall Cladding Supplier on Sizing Capabilities
Not all manufacturing facilities deliver identical dimensional accuracy. When selecting a vendor, you must deeply scrutinize their operational tolerance standards. High-quality production lines maintain an acceptable variance in width and thickness of less than 1mm. This incredibly tight tolerance ensures seamless, invisible joints across large architectural walls. If a supplier allows larger manufacturing variances, you will constantly struggle with uneven seams.
You should also strictly calculate custom length economics for large projects. Paying a premium for custom extrusion lengths often proves highly cost-effective. Standard lengths usually generate high volumes of expensive offcut waste. By ordering precise custom cuts, you eliminate onsite cutting labor and reduce scrap disposal fees. This advanced strategy requires highly accurate upfront measurements but yields massive downstream savings.
Finally, assess vendor inventory and production lead times carefully. Specifying non-standard widths directly impacts your project rollout timelines. Standard sizes are typically kept in warehouse stock for immediate global dispatch. Custom dimensions require dedicated factory extrusion runs. This reality can add several weeks to your overall delivery schedule. Always confirm whether your required wpc wall cladding sizes are standard stock or bespoke orders.
- Request detailed specification sheets confirming dimensional tolerances before ordering.
- Compare the cost of custom extrusion against the projected waste of standard lengths.
- Verify minimum order quantities (MOQ) for non-standard thicknesses or custom lengths.
Conclusion
The correct panel size elegantly balances environmental demands against strict structural realities. You must weigh the lightweight needs of interior spaces against the heavy-duty weather resistance required for exterior facades. Panel thickness governs everything from acoustic performance to substructure joist spacing logic. Ignoring these dimensional rules leads to compromised aesthetics, material waste, and potential structural failure.
Your next crucial step is to map your exact wall elevations thoroughly. Determine the necessary weather rating for your specific geographic location and sun exposure. Calculate the precise load-bearing limits of your intended framework substructure. Before placing any bulk material orders, firmly request physical samples of different thicknesses. Test clip compatibility and assess the rigidity of the material firsthand to guarantee a flawless installation.
FAQ
Q: What is the standard width of WPC wall panels?
A: Active coverage widths typically range from 150mm to 220mm. It is critical to distinguish between the total physical width and the installed visible width. The tongue-and-groove overlap mechanism reduces the exposed surface area. Always calculate material quantities based purely on the active coverage width.
Q: What is the size of a standard WPC panel in feet?
A: Most manufacturers produce standard metric lengths of 2.9 meters and 2.2 meters. In imperial measurements, 2.9 meters converts to approximately 9.5 feet. The shorter 2.2-meter option equals roughly 7.2 feet. These standardized sizes optimize international shipping container space.
Q: Is thicker WPC cladding always better?
A: No. Thicker profiles are absolutely necessary for exterior durability, wind-load resistance, and impact defense. However, overly thick panels installed indoors add unnecessary financial cost and excessive structural dead weight. You should match the thickness directly to the environmental demands of the space.
Q: How do I account for thickness when planning doors and windows?
A: You must specify architectural J-trims or L-corners that perfectly match the exact millimeter thickness of your chosen cladding. Using a 20mm trim on a 26mm panel creates exposed edges and allows water intrusion. Always order matching trim profiles alongside your primary wall boards.


