WPC (Wood Plastic Composite) decking offers superior durability to traditional timber. However, its structural flexibility requires precise sub-frame engineering. Defaulting to standard framing dimensions without assessing project-specific variables often leads to structural deflection. This sagging can ultimately void your warranties. While a 16-inch On Center (OC) spacing serves as the industry baseline for residential projects, specialized layouts demand customized spacing. Heavy load requirements and commercial applications also push these standard limits.
We provide contractors, architects, and project owners an evidence-based framework here. You will learn when to tighten joist spacing for optimal performance. We also explore balancing material investments against structural rigidity. This knowledge ensures you maintain strict compliance with manufacturer rules.
Key Takeaways
Standard baselines are not universal: 16" OC is standard for perpendicular residential installations, but 12" OC or tighter is required for diagonal layouts or heavy static loads.
Deflection risk: WPC decking has a higher flexibility index than natural timber; tightening spacing to 12" OC eliminates the "spongy" foot-feel and reduces long-term bowing.
Warranty compliance: Deviating from exact WPC joist spacing specifications provided by your manufacturer will immediately void structural and performance warranties.
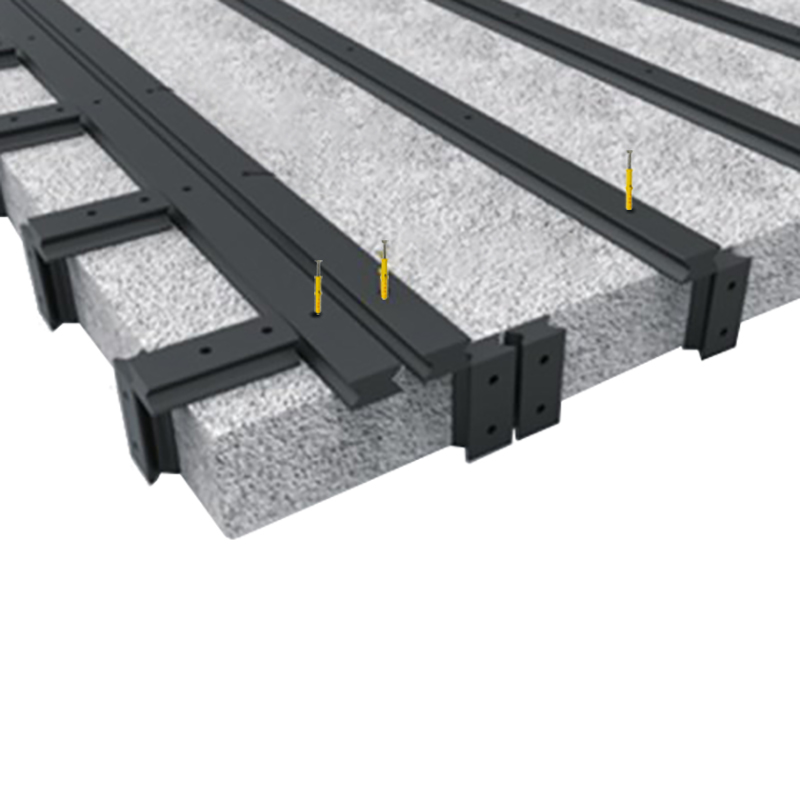
System integration: Custom spacing must be paired with adequate blocking (bridging) and proper ground clearance, especially when using a composite wpc ground joist framework.
The Baseline: Standard WPC Joist Spacing Specifications
Builders universally recognize 16 inches On Center as the golden rule for residential deck framing. This metric specifically applies to boards installed at a strict 90-degree angle. It provides a reliable balance between material economy and structural support. Most composite manufacturers engineer their standard 1-inch thick profile boards to perform flawlessly at this distance. It supports typical residential live loads without noticeable sagging. You can trust this measurement for basic backyard projects.
Material differences dictate these strict limits. Natural thick lumber boasts rigid, continuous cellular structures. Traditional treated pine or cedar can often span 24 inches safely. WPC blends plastic polymers and recycled wood fibers. This hybrid composition yields fantastic weather resistance. However, it significantly alters the flexural strength. The polymer content makes the material more pliable under sustained weight. It also responds dynamically to ambient heat. You cannot frame WPC using the 24-inch gaps common in older timber decks.
Over-spanning carries severe physical consequences. Exceeding the 16-inch limit induces micro-warping across the boards. This creates an uneven surface. Fastener shear stress becomes a critical issue. As the boards flex deeply under foot traffic, they pull against hidden clips or face screws. Over time, this repetitive mechanical strain snaps screws or bends clips. It ultimately creates hazardous trip points. Consulting official WPC joist spacing specifications protects your project from these expensive failures.
4 Decision Triggers for Customizing WPC Joist Spacing
1. Diagonal Decking Layouts
Herringbone patterns and diagonal layouts elevate outdoor aesthetics. Shifting from a perpendicular 90-degree layout to a 45-degree angle fundamentally changes the underlying geometry. This angular shift drastically increases the physical span distance between joists. A standard 16-inch gap suddenly stretches to nearly 22.6 inches across the diagonal line. This unsupported distance exceeds safe flexural limits.
You must adopt an actionable metric here. Spacing must drop to 12 inches OC. This adjustment maintains a true 16-inch span across the actual board length. Failing to tighten the sub-frame guarantees a wavy, unstable surface.
2. High-Capacity Commercial Applications
Commercial environments face entirely different mechanical stresses. We measure structural capacity in pounds per square foot (psf). Residential guidelines generally dictate a 40 psf live load requirement. This accommodates normal family gatherings and patio furniture. Commercial public spaces demand 100 psf or higher. Restaurants, boardwalks, and hotel terraces host concentrated crowds.
Commercial foot traffic dictates stricter engineering. A mandatory 12-inch OC layout becomes the absolute minimum. Many high-traffic municipal projects require custom-engineered framing at 9-inch or 10-inch intervals. This prevents dangerous structural fatigue over decades of constant use.
3. Heavy Static Load Zones
Static loads apply constant downward pressure on specific deck sections. We call these dead loads. Hot tubs, heavy stone planters, or fully equipped outdoor kitchens represent massive static weight. A standard framing grid will eventually crush or sag under these installations. Water alone weighs roughly 8.3 pounds per gallon. A small hot tub adds thousands of pounds to a tiny footprint.
These zones require hyper-localized custom spacing. You often need to reduce intervals to 8 or 12 inches OC. Furthermore, you must implement sistered joists. Sistering involves bolting two framing timbers together. This doubles the load-bearing capacity directly beneath the heavy feature.
4. Extreme Heat Micro-climates
Climate impacts structural behavior directly. WPC materials contain plastics. Plastics expand when heated and contract during cold snaps. In areas experiencing extreme temperature fluctuations, this thermal movement becomes highly visible. Direct afternoon sun bakes the surface, causing microscopic softening and expansion.
Tighter framing limits the visible effects of this thermal cycle. A 12-inch OC grid restrains the boards more frequently along their length. This prevents aggressive bowing. It ensures the wpc decking surface remains perfectly flat during peak summer heat. It acts as a mechanical anchor against thermal distortion.
12" vs. 16" OC: The Cost-to-Performance Trade-off
Contractors frequently battle the "Spongy Deck" phenomenon. A 16-inch OC framework remains perfectly safe. It complies fully with building codes. However, heavy footsteps can still generate a slight bounce. Homeowners often mistake this normal flexibility for weak construction. Dropping the interval to 12 inches OC eliminates this bounce entirely. It provides a premium, rock-solid foot-feel resembling an interior hardwood floor.
This premium feel requires higher initial investment. Tightening your grid from 16 to 12 inches increases material volume. You need more timber. You need more hidden fasteners. Hardware costs climb roughly 25 to 30 percent. Labor time increases proportionally. You must measure, cut, and install more components.
We recommend a simple decision framework for pitching this to clients. Position the 12-inch OC upgrade as a low-cost insurance policy. Emphasize long-term aesthetic perfection. A slightly higher upfront framing cost prevents future complaints about bounce and sag. Determining the optimal WPC joist spacing ultimately protects your reputation as a high-quality builder.
Framing Configuration Comparison Chart
Feature
16-Inch OC Baseline
12-Inch OC Premium
Primary Application
Standard residential, 90-degree layout
Commercial, diagonal layouts, heavy loads
Foot-Feel
Slight, normal flexibility
Rock-solid, zero bounce
Material & Cost
Base standard pricing
Approx. 25-30% increase
Thermal Resistance
Adequate for moderate climates
Superior restraint against sun-warping
Structural Add-ons: Blocking and Ground Joist Considerations
Tightening intervals solves vertical deflection. However, spacing isn't enough on its own. Lateral joist movement still occurs. As boards expand, they push horizontally against the fasteners. This twisting force transfers into the sub-frame. Tall timber can easily roll or warp sideways under this torsional stress.
You must install solid blocking. We also call this bridging. You need perpendicular blocks placed tightly between every parallel beam. Install these blocks every 4 to 6 feet along the entire span. Blocking distributes heavy point loads across multiple structural members. It entirely prevents twisting. This step remains mandatory regardless of your primary OC measurements.
Ground-level installations introduce unique hurdles. Building directly over concrete patios or poorly drained soil traps ambient moisture. When utilizing a composite wpc ground joist system, airflow dictates survival. Custom layouts must account for cross-ventilation. Overly dense framing creates dead air pockets. Dampness rots traditional timber and promotes aggressive mold growth on composite undersides. You must balance the tight structural gaps against necessary drainage pathways.
How to Evaluate a WPC Joist Spacing Supplier
Choosing the right manufacturing partner ensures project success. A reputable WPC joist spacing supplier provides comprehensive engineering support. They never leave you guessing. Look for highly detailed, code-compliant installation manuals. These documents must explicitly define acceptable deflection limits (such as L/360). They should offer clear visual diagrams for sistering and blocking techniques.
Demand verified testing certifications. Quality materials undergo rigorous third-party load testing. ASTM (American Society for Testing and Materials) standards provide objective proof of strength. Ask your distributor for these spec sheets before buying. If they hesitate, find another brand.
Warranty clarity acts as your final filter. Scrutinize the fine print. Ensure the brand transparently outlines how custom modifications interact with their guarantees. Verify their approved fastener types. Some warranties void instantly if you mix different metals or incompatible clip systems. A trustworthy partner clearly explains these boundaries upfront.
Conclusion
Customizing your sub-frame layout goes far beyond simple aesthetics. It serves as an absolute structural necessity. It responds directly to extreme layout choices, heavy static loads, and the unique polymer properties of modern composite materials.
Take these actionable next steps before breaking ground:
Finalize your exact surface pattern. Decide whether you want standard parallel lines or complex diagonal herringbone designs.
Calculate your heaviest static load points. Map out the exact locations for outdoor kitchens, hot tubs, or large planters.
Designate specific zones for tighter 12-inch intervals and structural sistering based on those load maps.
Consult your chosen manufacturer's technical manual to lock in the final, warranty-compliant blueprint.
FAQ
Q: Does installing WPC decking at 12" OC instead of 16" OC void the warranty?
A: No, tightening the spacing enhances rigidity and is fully supported by manufacturers. Making the gaps smaller than the maximum allowed limit improves performance. However, exceeding the maximum spacing (like jumping to 20" or 24" OC) will instantly void the warranty.
Q: What is the standard joist spacing for commercial WPC applications?
A: Most building codes and manufacturer guidelines require a maximum of 12" OC for commercial applications. This tighter grid accommodates significantly higher live loads. It safely supports heavy, continuous public foot traffic without causing material fatigue.
Q: Do I need different joist spacing if I use thinner composite boards?
A: Yes. Standard 1-inch thick boards typically handle 16" OC perfectly. Thinner profile boards or specific hollow-core models lack this structural mass. They frequently mandate 12" OC even for basic residential backyard use. Always check the specific board’s data sheet.
Q: How does diagonal installation affect my composite ground joist layout?
A: Installing boards at a 45-degree angle stretches the physical distance the board must span between joists. To compensate and maintain structural integrity, the underlying ground joists must be tightened from the standard 16 inches down to a maximum of 12 inches OC.